


Engineering Tip: Unknown profile shift? Your measurements have the answer.
When repairing existing gears or gear pairs, the original drawings are often no longer available. After taking the first measurements, the question quickly arises: How can the profile shift coefficient or tooth thickness be determined reliably?
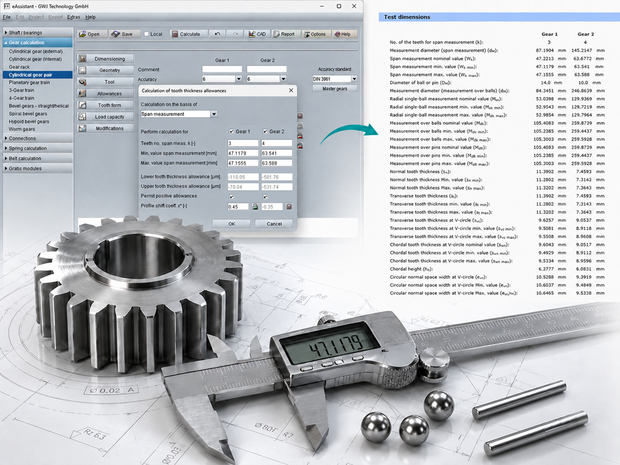
With the new Re-Engineering function in eAssistant/TBK, the profile shift coefficient can be calculated directly from available measurement data. For example, you can use the span measurement, diametral over-ball or over-pin measurement, and normal tooth thicknesses.
eAssistant/TBK uses these measurements to determine the manufacturing profile shift, which can then be adjusted as required. The resulting tooth thickness deviations are displayed immediately.
The center distance is also automatically adjusted according to the calculated profile shift. This means you can quickly obtain a reliable starting point for re-engineering with just a few measurements.
The result:
- Fewer iterations during redesign
- Realistic tooth thickness deviations
- Automatic transfer of values into the geometry input
- Fast and consistent reconstruction